

➜ Retaining Walls
RETAINING WALLS IN Decatur, IL
Retaining walls fail from water pressure behind them, not from the weight they hold. Lawns to Impress builds segmental block walls, terraces and planters across Decatur, IL, plus Forsyth, Harristown and Long Creek, with a properly compacted stone leveling pad, 12 inches of clean drainage stone and outlet pipe daylighting behind the face, and engineered design above 4 feet.
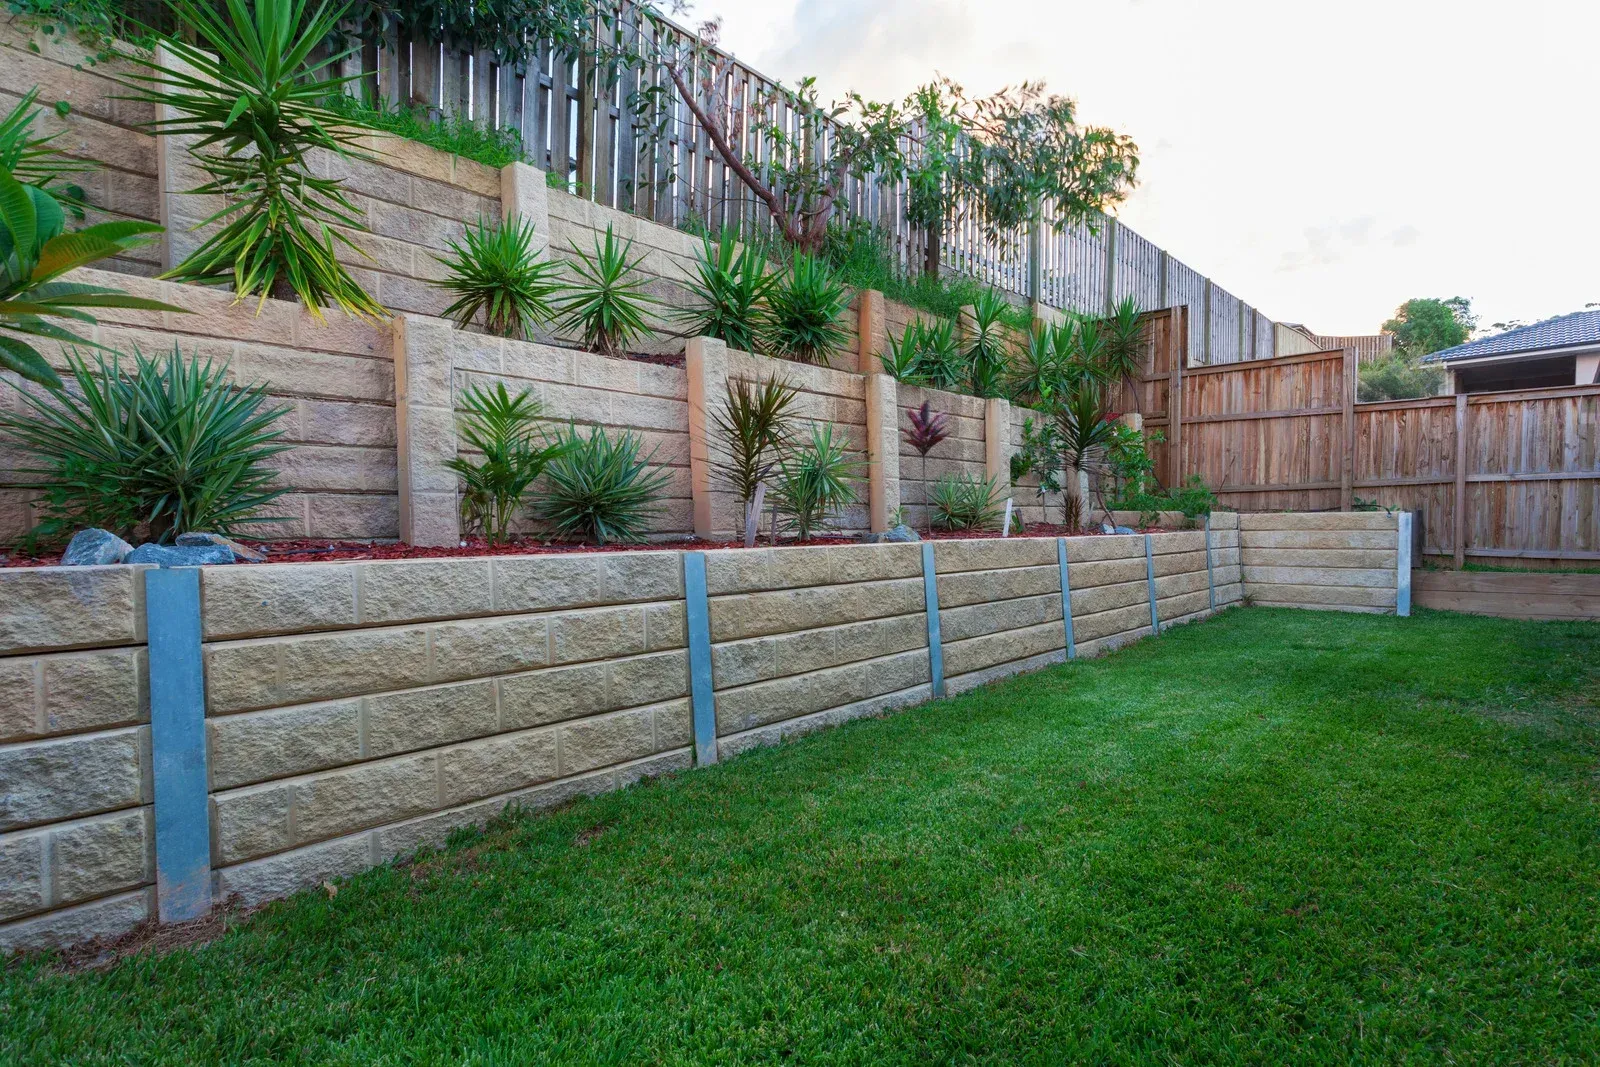
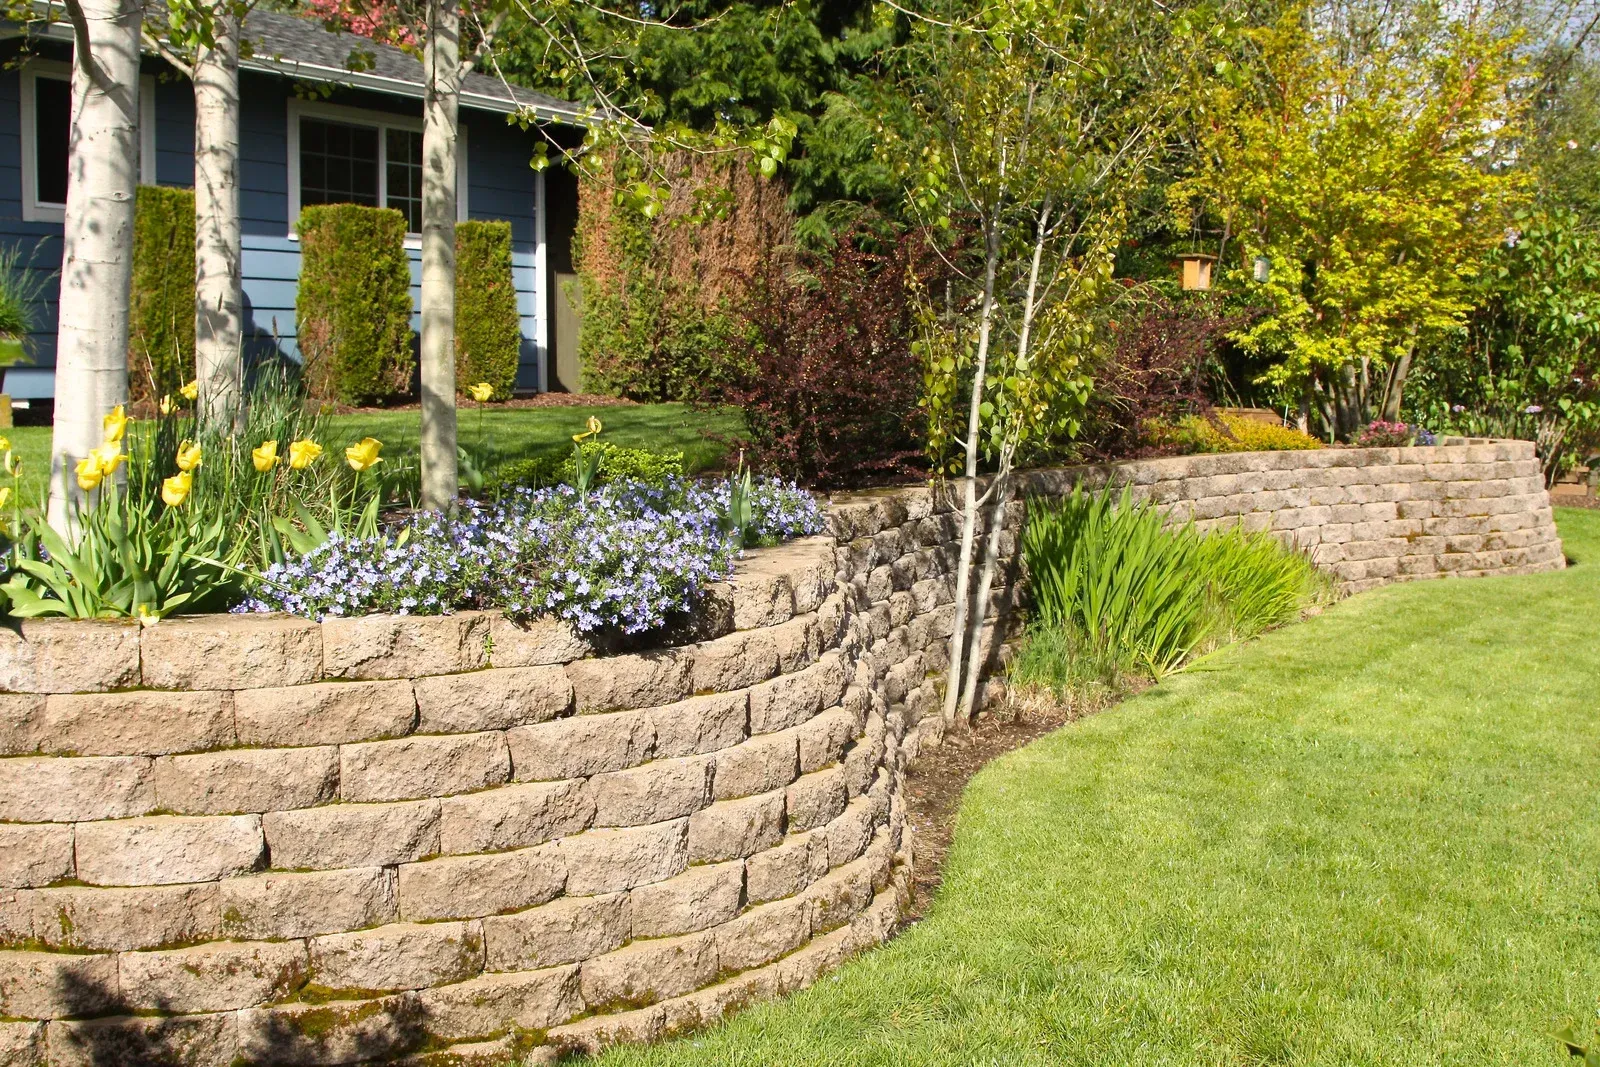
WALLS FAIL BECAUSE WATER HAD NOWHERE TO GO.
Look at a leaning wall and you are usually looking at a drainage failure. Soil behind a block wall gets saturated, gains enormous weight and pushes forward with force the blocks were never meant to resist alone. Specification calls for at least 12 inches of clean drainage aggregate behind the units and a collection pipe daylighting at the face.
The other half of the job is underneath. A leveling pad of compacted stone at least 6 inches thick, extending past the block front and back, keeps the first course true. Everything above depends on that course.
- Compacted leveling pad under the first course
- Clean drainage stone and outlet pipe behind the wall
- Geogrid reinforcement where the design calls for it
- Insured crews, and engineered design on walls over 4 feet
➜ RETAINING WALLS
THAT SLOPE CAN FINALLY STOP MOVING.
A wall does two jobs at once. It holds soil where you want it and it turns a hillside nobody could use into a level area you can plant, park on or set a table on. We look at the whole grade before choosing a height, because sometimes two shorter terraced walls solve a slope better than one tall one, and they cost less to build correctly.
SATURATED PRAIRIE SOIL GETS HEAVY FAST.
The silty clay under this county drains slowly and holds water for days after a storm. That is exactly the condition that overloads a wall built without drainage, and it is why walls here fail more often than walls built in sand. We backfill with clean stone, compact the soil zone in 6 to 8 inch lifts, and give the water a way out at the face.
NOTHING BEHIND A BLOCK WALL SURPRISES US.
We have built walls into wet banks, around mature root systems and along driveways with no room to work behind them. In 5 years the surprises have all been the same handful: buried debris, an old fence line, a spring nobody knew about. What matters is catching them during excavation rather than after the caps go on, and adjusting the drainage plan while it is still easy.
WHAT A WALL BUILT RIGHT HOLDS BACK
Soil That Stays On Your Property
Erosion moves topsoil downhill a little at a time until beds thin out and roots sit exposed. A wall stops that migration, which protects planting you already paid for and the ground under it.
Flat Ground Where There Was None
Terracing a slope creates usable areas: a patio, a garden bed, a play space, a place to park a trailer. Steep yards get shorter and the whole property becomes easier to maintain.
Water Sent Somewhere Deliberate
A properly drained wall does more than hold soil. It collects and redirects the water moving through the bank, which keeps runoff off the driveway and away from foundations downhill. Nothing dumps where it should not.
Mowing That Stops Being Dangerous
Steep banks are the part of a yard nobody wants to cut. Replacing a slope with a wall and level ground removes the sidehill pass that scalps turf and tips equipment every week.
Structure The Landscape Can Lean On
A wall gives beds a defined edge and a backdrop, which makes planting read as designed rather than scattered. Raised areas also drain better, so plants that hate wet feet finally thrive.
A Wall That Outlasts The Mortgage
Block walls built with correct base, drainage and reinforcement hold their line for 30 years or more with almost no attention. Timber walls rot from the back and start leaning long before anyone notices why.
➜ WHAT WE STACK
OUR RETAINING WALL WORK
Walls come in more shapes than people expect, and the right one depends on height, soil and what sits above the slope. Here is the range we build and repair across the county.
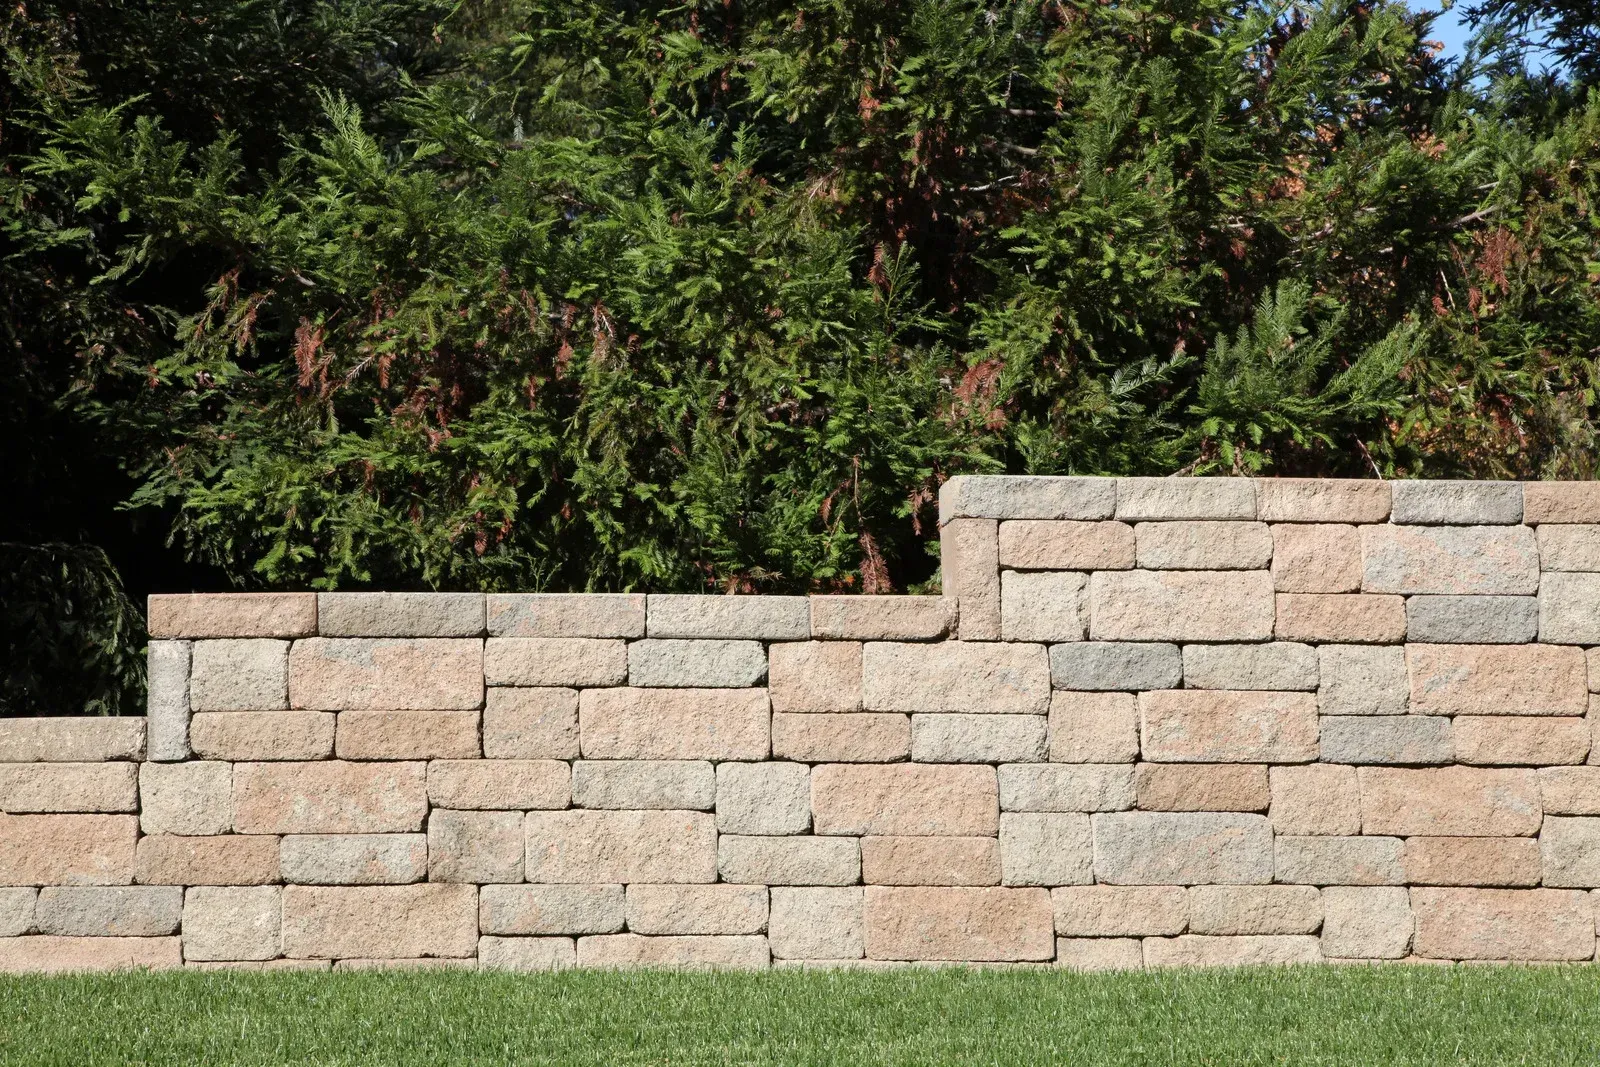
THE WORKHORSE
Segmental Block Retaining Walls
Interlocking concrete units set on a compacted leveling pad, backfilled with clean stone and drained at the face. They flex slightly with ground movement, which is why they outlast rigid alternatives in this climate year after year.
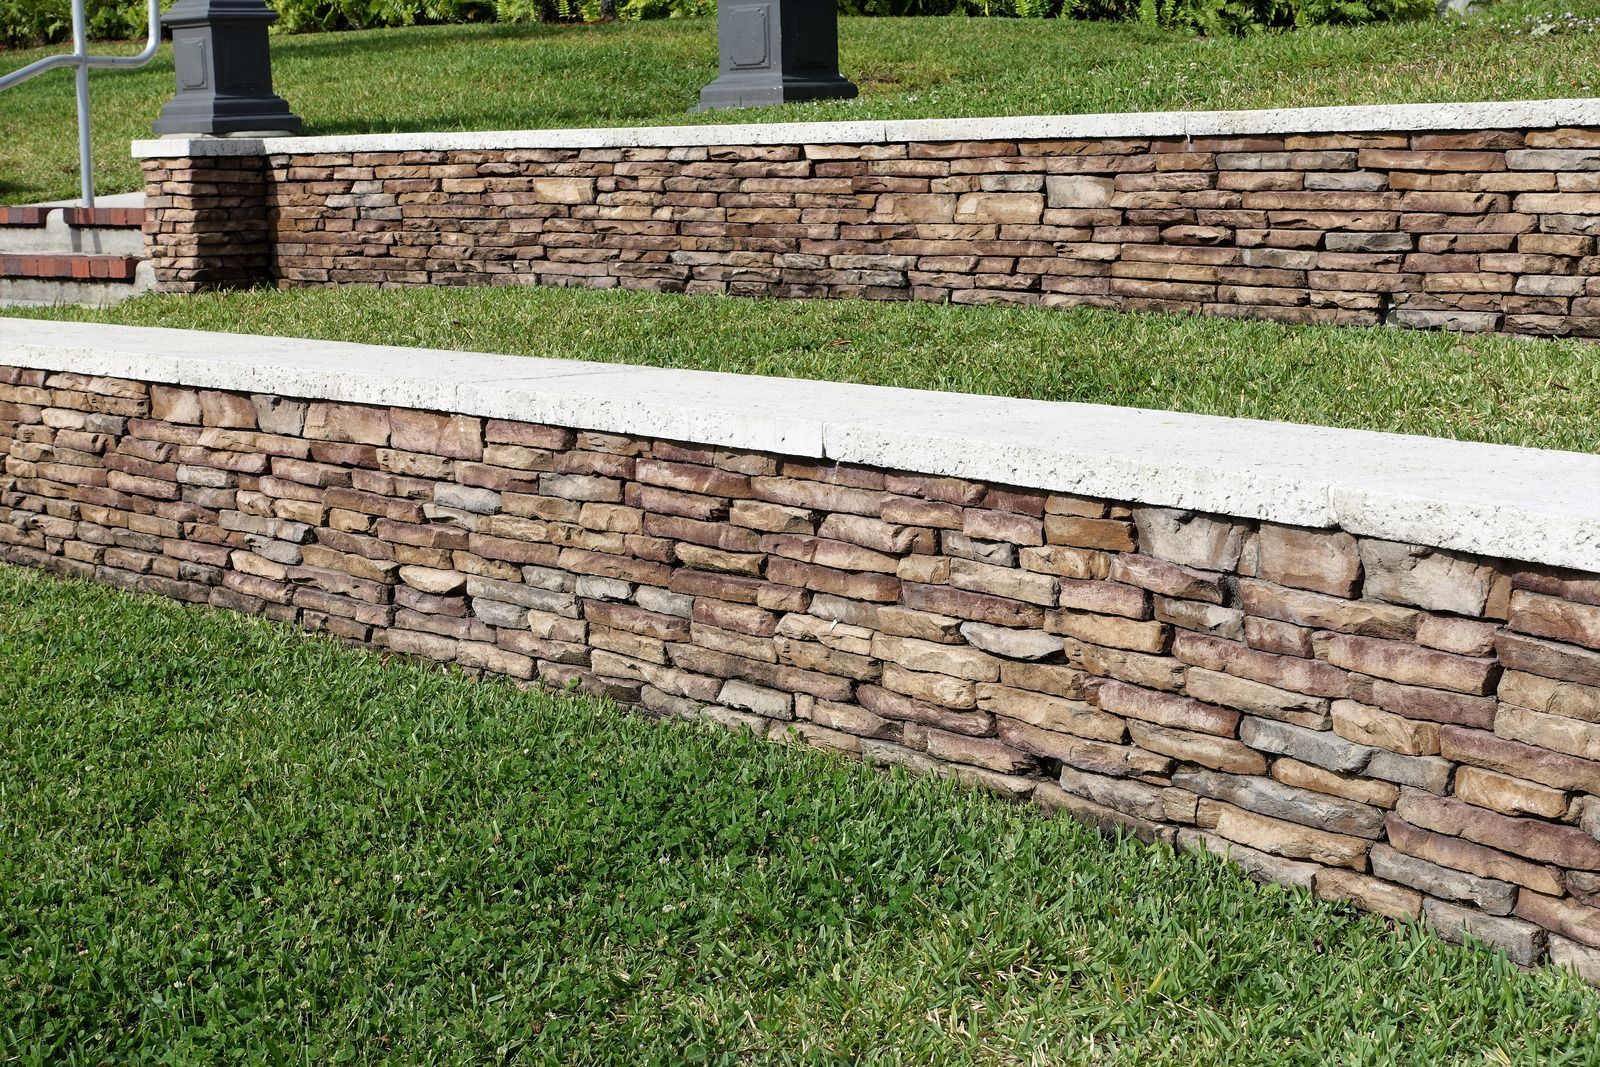
STEPPED DOWN
Terraced and Tiered Walls
Two or three shorter walls stacked up a slope handle the same grade change with less load on each one. Spacing between tiers matters, since walls set too close behave like one tall wall under load.
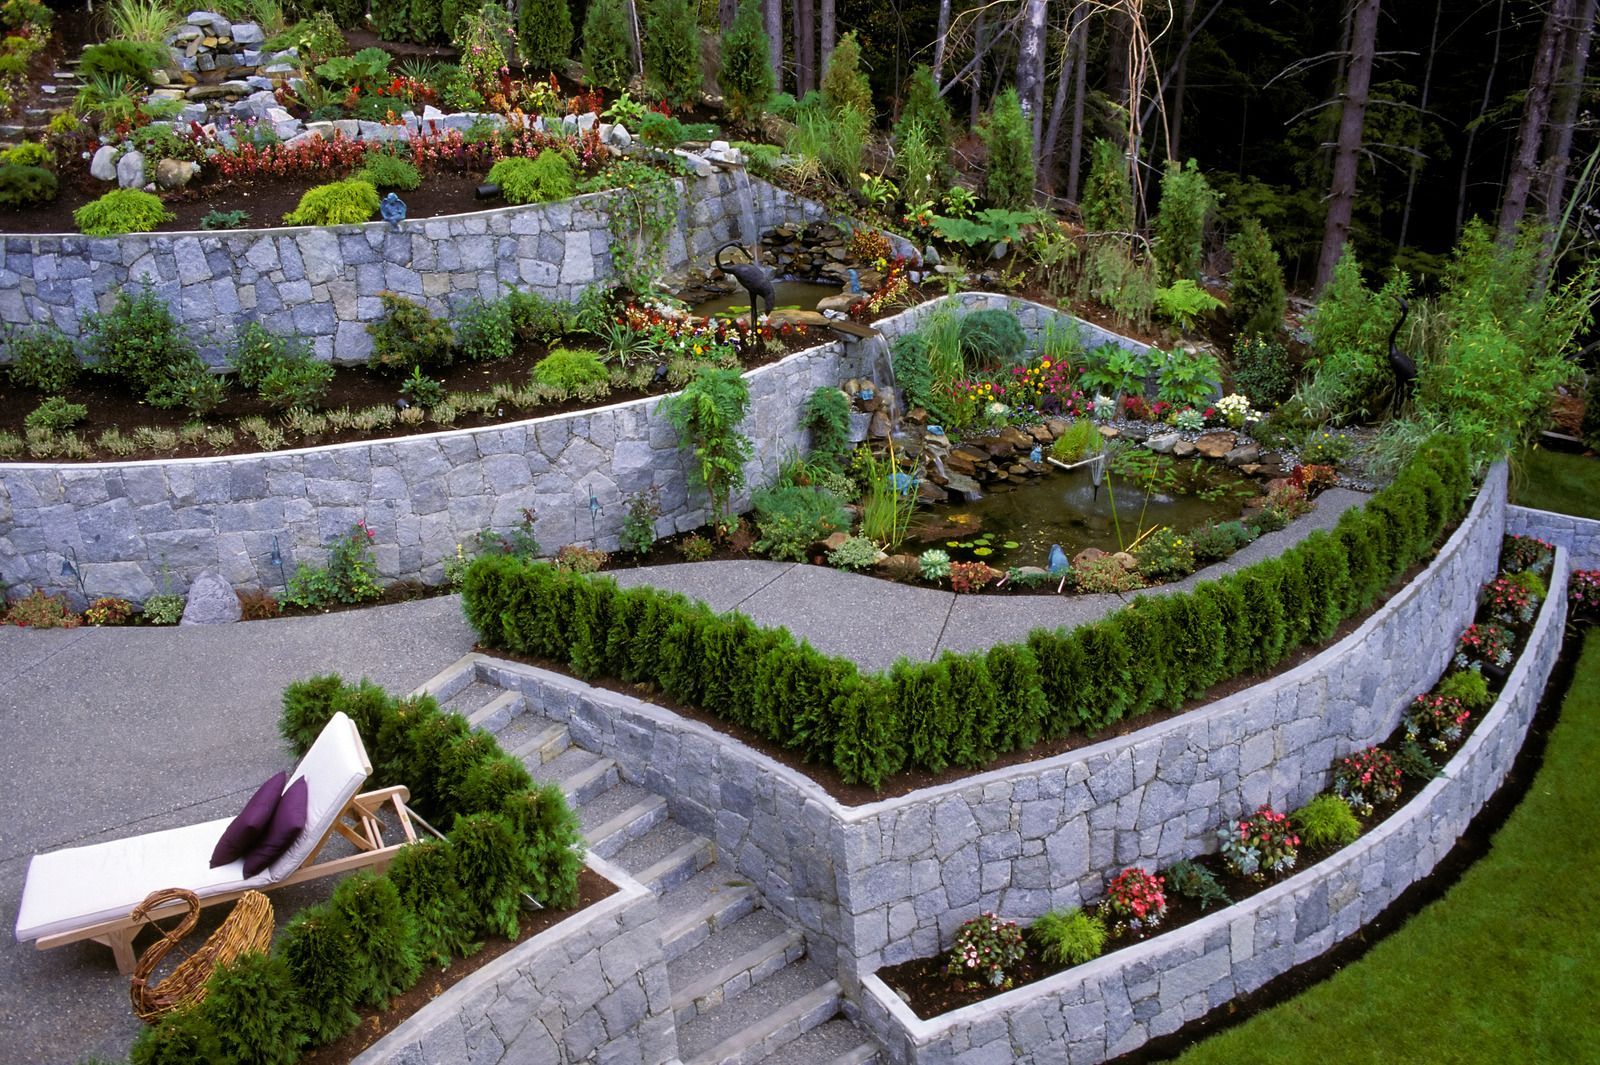
RAISED BEDS
Garden and Planter Walls
Low walls that define beds, lift planting out of soggy ground and give a yard structure. They are the simplest thing we build and the one that changes a front landscape the fastest for the money.
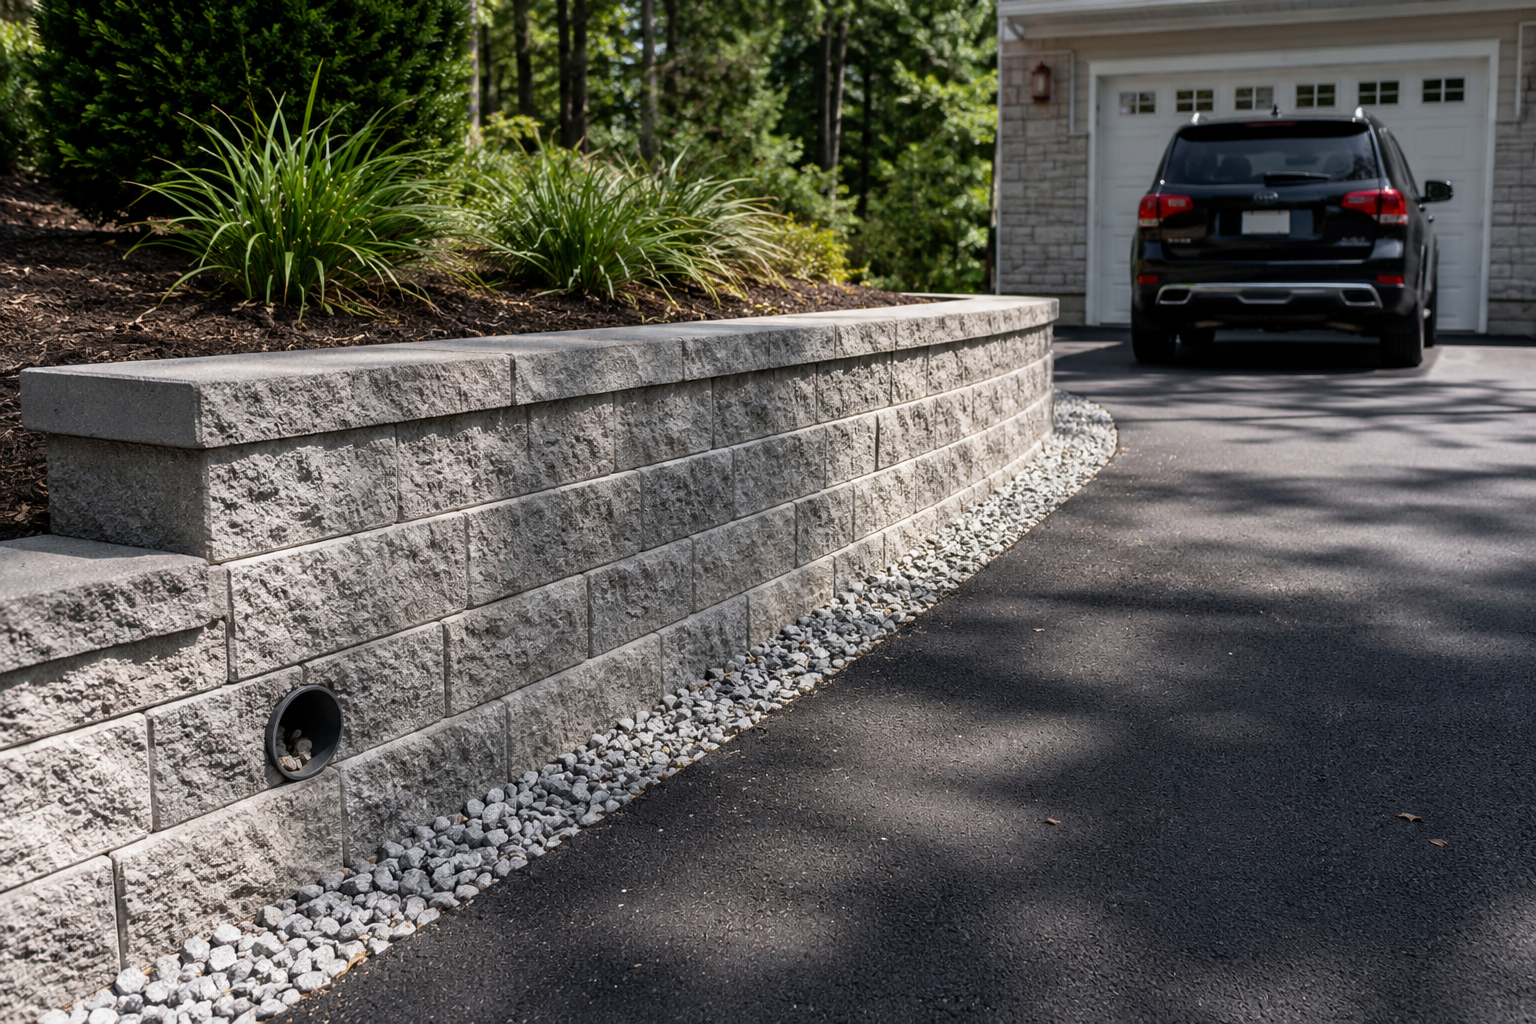
HOLDING BACK
Driveway and Parking Edge Walls
Walls next to vehicle areas carry surcharge load from the weight above them, which changes the design entirely. Reinforcement and drainage get sized for that traffic rather than for a garden bed. Cutting corners there is how walls bulge.
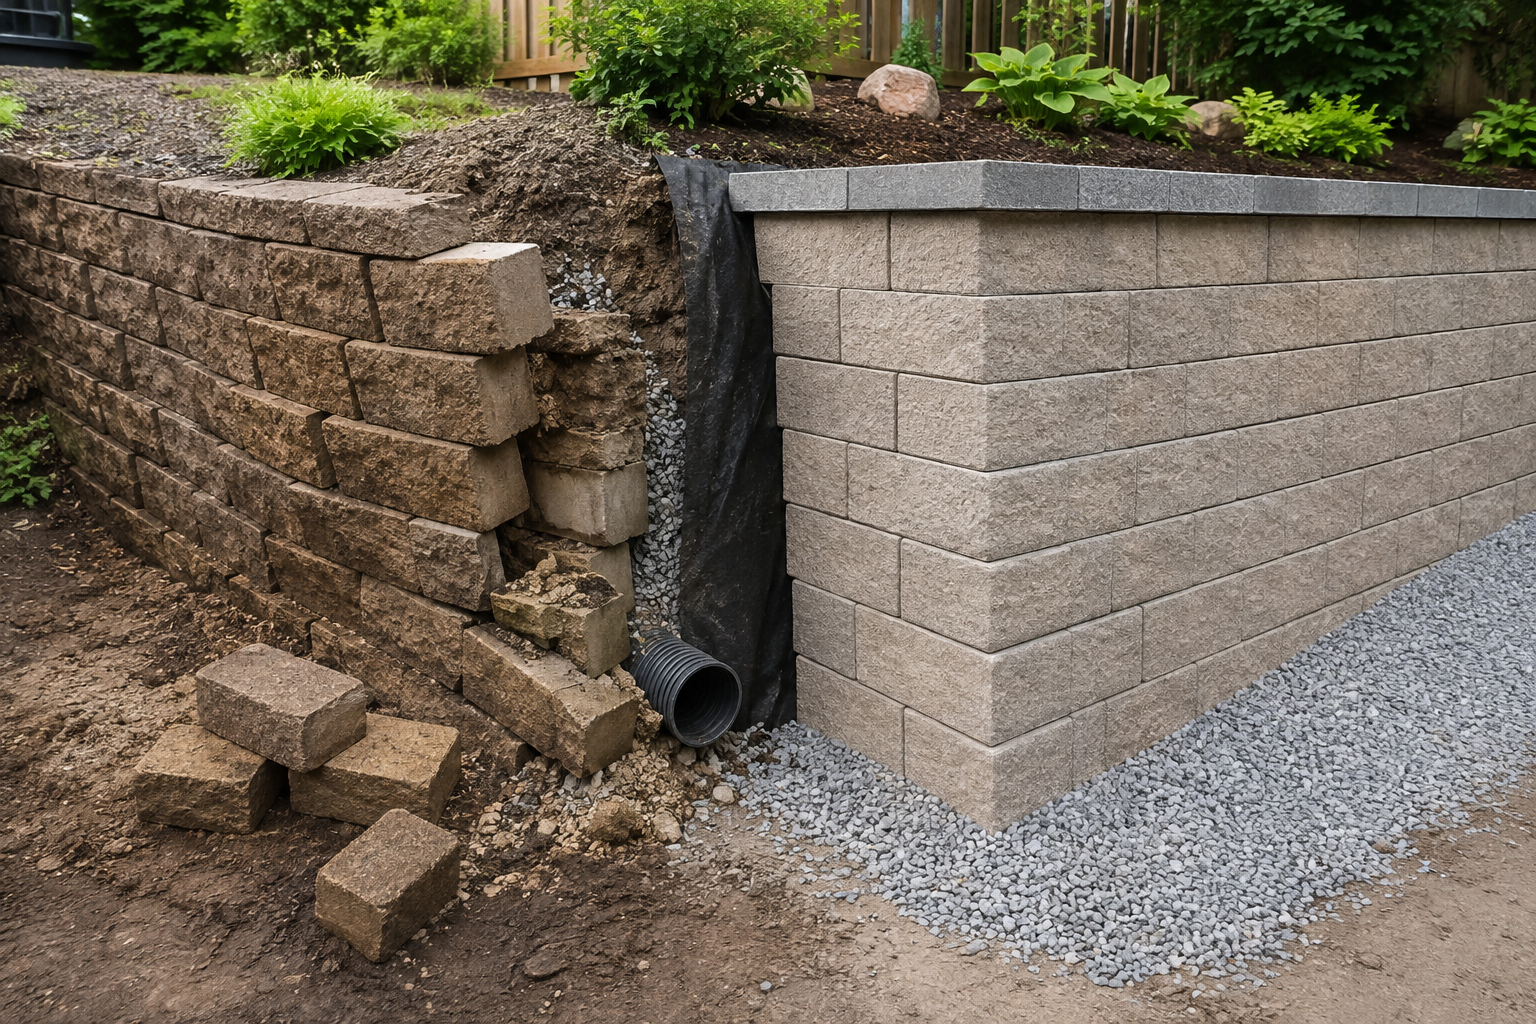
BACK IN LINE
Failing Wall Repair and Rebuild
Leaning, bulging or separating walls usually need to come apart. We salvage what is sound, correct the base and drainage that caused the failure, then rebuild so the same thing does not repeat in 3 years.
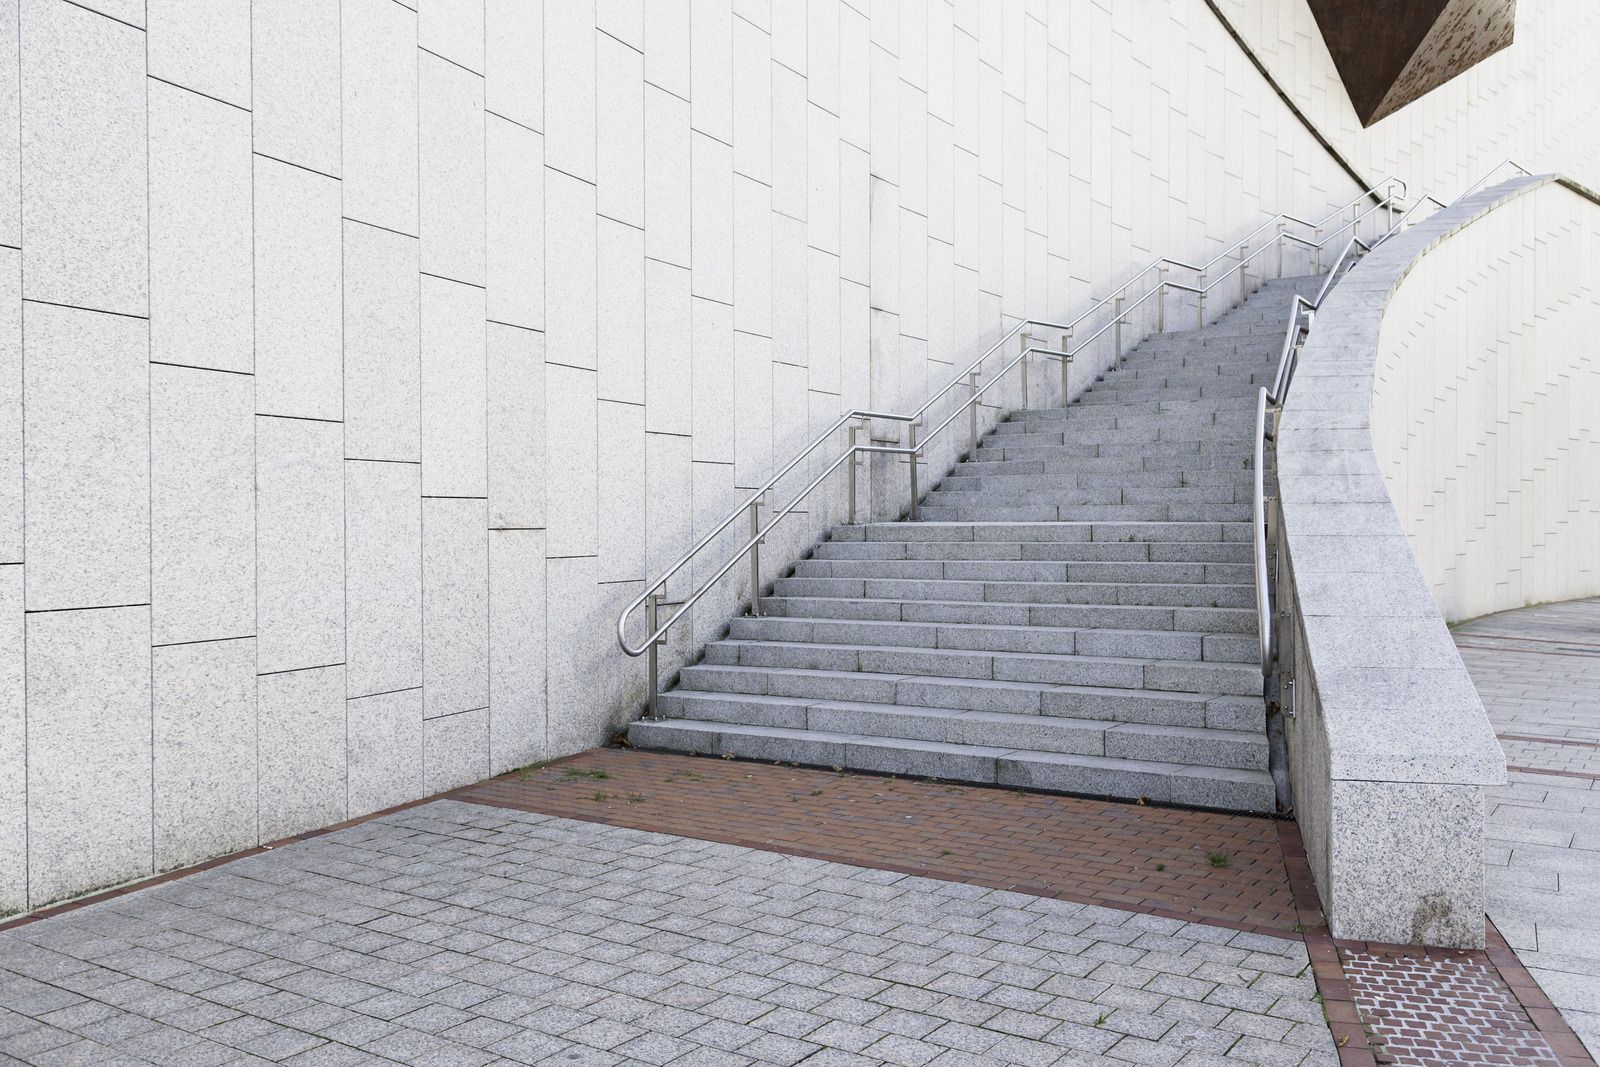
GETTING UP THERE
Steps and Access Built Into Walls
A wall without a way through it forces everyone the long way around. We build block or paver steps into the run, matched to the wall face, with treads deep enough to feel safe carrying something.
➜ THE WORD ON OUR WORK
WHAT OUR CLIENTS SAY.
Wall projects get judged years later, not the week they finish. The feedback we value most comes from clients whose slopes have held through several wet springs. Read what property owners around Decatur have said about the walls we built for them.
➜ Common Questions
FREQUENTLY ASKED QUESTIONS.
Wall questions get technical quickly, and the internet is full of confident wrong answers. Here is what the specifications actually say about the things people ask us most.
Do all retaining walls need drainage?
Effectively yes. Any wall holding soil will collect water behind it, and water is what pushes walls over. Even a low garden wall benefits from clean stone behind the block and somewhere for water to exit.
What is the best fill behind a retaining wall?
Clean, free-draining aggregate directly behind the units, at least 12 inches deep, with a perforated pipe at the base. Native clay packed against the block is what causes most of the failures we repair.
How deep should you dig for a retaining wall?
Deep enough to bury the first course and sit on a compacted pad at least 6 inches thick. Lawns to Impress digs the trench wider than the block on both sides for every wall in Decatur, IL.
Do you need geogrid for a 4 ft retaining wall?
Usually. Once a wall passes about 3 to 4 feet, or carries load from a driveway or slope above, gravity alone stops being enough and geogrid layers tie the wall into the soil behind it.
How tall can a retaining wall be without a permit?
Model code exempts walls up to 4 feet measured from the bottom of the footing, not from the ground you see, and only without a surcharge above. Confirm with Decatur or Macon County before building.
What causes a retaining wall to collapse?
Water pressure behind an undrained wall, an inadequate or uncompacted base, missing reinforcement on a tall wall, or a load added above it later. Rarely the blocks, almost always what surrounds them.
What are the signs of an unstable retaining wall?
Bulging in the middle, blocks tipping forward, cracks stepping through the face, caps separating or soil settling behind the top course. Lawns to Impress inspects walls around Decatur, IL before they reach the point of collapse.
Which is better, a timber or a block retaining wall?
Block, in almost every case. Timber is cheaper up front but rots from the buried side where you cannot see it, while concrete units hold their shape and can be repaired piece by piece.
➜ HOW WE WORK
FROM TRENCH TO CAPSTONE, HERE IS HOW.
STEP 01
WE READ THE SLOPE
Height, soil, what sits above the wall and where water currently runs all get checked before a design exists. That walk decides whether you need one wall, two terraces or just better grading.
STEP 02
WE SIZE THE DESIGN
Wall height sets everything else: base depth, block type, whether geogrid is required and how far back it has to run. Walls over 4 feet get engineered rather than estimated. We do not guess at that threshold.
STEP 03
WE EXCAVATE AND SET THE PAD
The trench gets cut below finished grade, the subgrade compacted and a stone leveling pad placed and leveled. First course goes down slowly, because every error here multiplies by the time you reach the caps.
STEP 04
WE BUILD THE DRAINAGE
Perforated pipe goes in at the base, clean stone fills the zone directly behind the block, and outlets are set to daylight through the face so water leaves instead of collecting behind it.
STEP 05
WE STACK AND COMPACT
Courses go up with the batter the system requires, geogrid layers are placed where the design calls for them, and backfill is compacted in 6 to 8 inch lifts rather than dumped in at once.
STEP 06
WE CAP AND CLEAN UP
Caps are cut to follow the curve and glued down, the grade above is shaped so runoff does not pour over the top, and every bit of spoil and packaging leaves with us
➜ GET YOUR FREE ESTIMATE
GET YOUR WALL ESTIMATE, FREE.
Send a few photos of the slope and a rough height through the contact page. We will come look at the soil, the water and what sits above it, then tell you honestly what the wall requires.
WHAT YOUR WALL ESTIMATE COVERS:
- A slope walk and grade assessment
- Wall height, block type and base depth in writing
- Drainage stone, pipe and outlet locations
- Geogrid or engineering when the height requires it
- Steps, caps and finish details priced separately
- Excavation, spoil haul away and site cleanup